

Listing Courtesy of:  All Jersey MLS / Listed By: Suk Chiu-Ng, Coldwell Banker Realty
 All Jersey MLS / Listed By: Suk Chiu-Ng, Coldwell Banker Realty
 24 Hyde Park Drive East Brunswick, NJ 08816
Active (1 Days)
$915,000 (USD)
OPEN HOUSE TIMES
-
OPENSat, Sep 2612 noon - 3:00 pm

Description
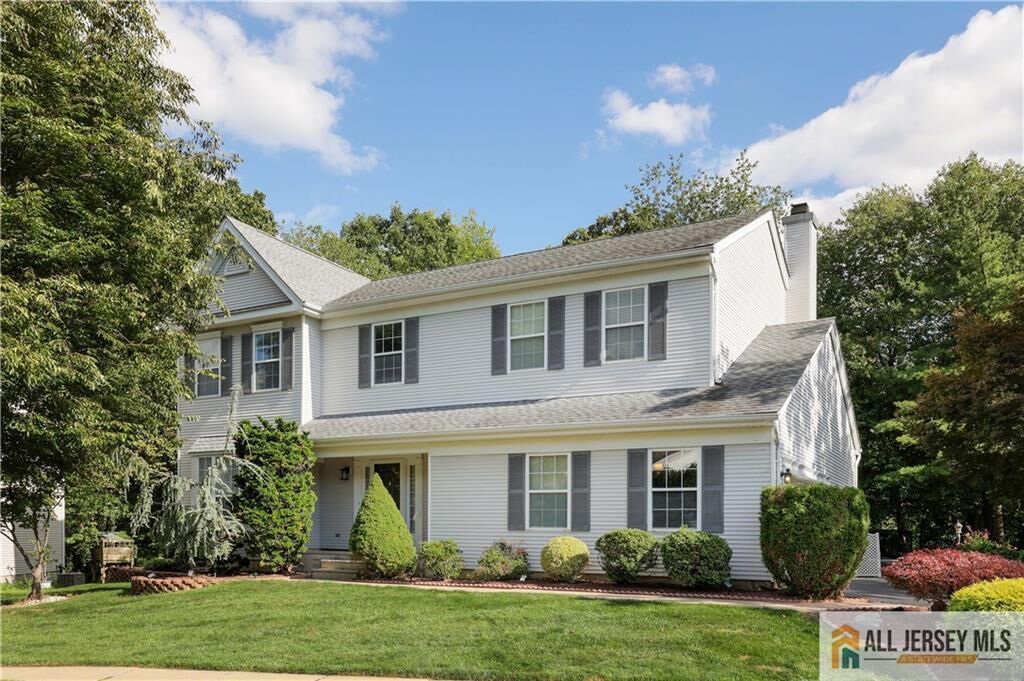
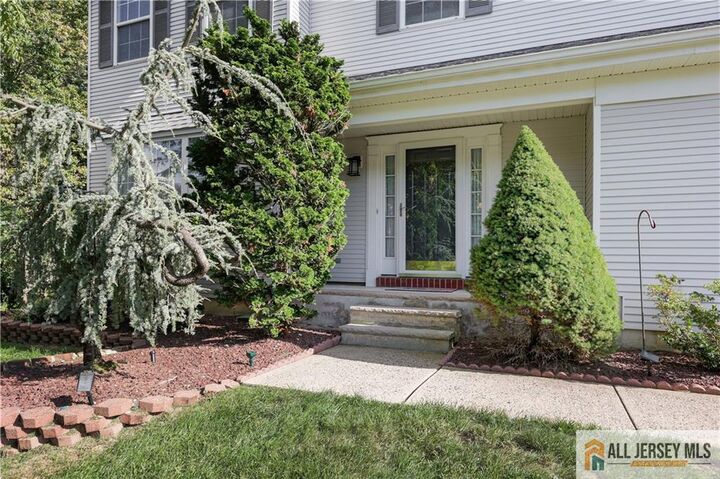
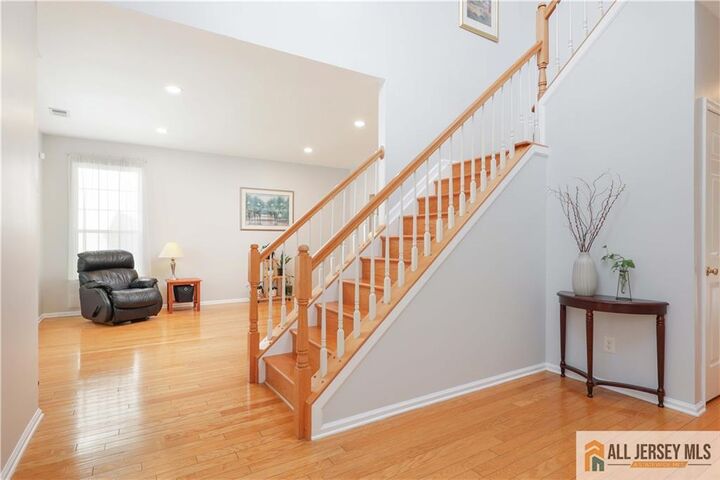
Welcome to this bight and sunny home in desirable Kingswood Station Community.... Ready to move in.... offering 2 two stories entry way, wood flooring and partial finished basement. Excellent floor plan with living room, dining room, family room and eat in kitchen on the first level. Spacious cathedral ceiling primary bedroom with walk in closet and newly renovated full bath. In addition, there are three other nice sized bedrooms which share a hallway full bath. A large basement and is partially finished waiting for your final touch. The private backyard offers a large deck perfect for your morning coffee and summer bbq. Amenities at Kingswood Station community include an outdoor pool, clubhouse, and tennis court. This home offers easy access to major highway, shopping and dinning. Roof 2017, HWH 2024, HVAC 2015.
MLS #:
2770578M
2770578M
Taxes
$16,707(2025)
$16,707(2025)
Lot Size
10,367 SQFT
10,367 SQFT
Type
Single-Family Home
Single-Family Home
Year Built
1996
1996
Style
Colonial
Colonial
School District
E Brunswick Ps
E Brunswick Ps
County
Middlesex County
Middlesex County
Community
Kingswood Station
Kingswood Station
Listed By
Suk Chiu-Ng, Coldwell Banker Realty
Source
All Jersey MLS
Last checked Sep 23 2026 at 9:53 PM GMT+0000
All Jersey MLS
Last checked Sep 23 2026 at 9:53 PM GMT+0000
Bathroom Details
Interior Features
- Bath Main
- Bath Other
- Dining Room
- Entrance Foyer
- Kitchen
- Living Room
- Dishwasher
- Refrigerator
- Gas Water Heater
- Dryer
- Exhaust Fan
- Washer
- Family Room
- Bath Half
- Attic
- Cathedral Ceiling(s)
- 4 Bedrooms
- Laundry: Laundry Room
- Laundry Room
Kitchen
- Eat-In Kitchen
- Separate Dining Area
- Kitchen Island
Subdivision
- Kingswood Station
Lot Information
- See Remarks
Property Features
- Fireplace: Wood Burning
- Fireplace: 1
- Foundation: Full
- Foundation: Basement
Heating and Cooling
- Forced Air
- Central Air
Basement Information
- Utility Room
- Recreation Room
- Full
- Interior Entry
Pool Information
- Outdoor Pool
Homeowners Association Information
- Dues: $214/Quarterly
Flooring
- Wood
- Ceramic Tile
Exterior Features
- Roof: Asphalt
Utility Information
- Utilities: Underground Utilities, Electricity Connected, Natural Gas Connected
- Sewer: Public Sewer
- Energy: Solar
Garage
- Attached Garage
Parking
- Garage Door Opener
- Driveway
- On Street
- 2 Car Width
- Attached
- Asphalt
Stories
- 2
Living Area
- 2,453 sqft
Location
Estimated Monthly Mortgage Payment
*Based on Fixed Interest Rate withe a 30 year term, principal and interest only
Listing price
Down payment
%
Interest rate
%Mortgage calculator estimates are provided by Coldwell Banker Real Estate LLC and are intended for information use only. Your payments may be higher or lower and all loans are subject to credit approval.
Disclaimer: Copyright 2026 All Jersey MLS. All rights reserved. This information is deemed reliable, but not guaranteed. The information being provided is for consumers’ personal, non-commercial use and may not be used for any purpose other than to identify prospective properties consumers may be interested in purchasing. Data last updated 9/23/26 14:53


